Why older commercial buildings struggle with modern power demands
Commercial buildings built 30 or 40 years ago were designed for a different electrical world. Back then, a typical office floor might have powered a few desk lamps, a typewriter, and a shared photocopier. Today, that same space needs to feed dozens of computers, monitors, printers, network equipment, phone chargers, a break-room microwave, and sometimes a small server rack. The gap between what the old electrical system can deliver and what modern equipment requires is not just an inconvenience. It can cause flickering lights, tripped breakers, overheated panels, and even safety hazards.
Understanding why this happens starts with the basics of how commercial electrical systems are laid out. Every building gets power from the utility through a service entrance. That power flows to a main distribution board, often called a panelboard, which splits it into branch circuits that feed different zones. Each branch circuit has a rated load capacity, measured in amperes, that its wiring and breaker can safely handle. In older buildings, those ratings were chosen based on the expected loads of the time. A circuit that was perfectly adequate for a few fluorescent lights and a handful of wall outlets is now asked to power a small data closet or a break room with a refrigerator and a coffee machine.
When the total draw on a circuit exceeds its rated capacity, the breaker trips. That is a protective measure. But persistent tripping is a sign that the system needs more than a simple reset. It tells you that the load has outgrown the original design. Over time, repeated overloads can also degrade breakers and connectors, making them less reliable. The real solution is not to keep resetting breakers but to look at the bigger picture of the building's electrical infrastructure.
How load capacity works and where it falls short
Every component in an electrical system has a maximum safe load. The service entrance cable, the main breaker, the distribution board, the branch circuit wiring, and the outlets themselves all have limits. In a building from the 1980s or earlier, those limits were set according to the National Electrical Code of that era, which assumed much lower average loads per square foot than today's code requires. For instance, general-purpose receptacle circuits in an office might have been planned at 1.5 volt-amps per square foot. Modern commercial spaces often need 3 to 5 volt-amps per square foot, depending on equipment density.
This mismatch shows up in several ways. A common one is that adding a new piece of equipment, such as a large-format printer or a portable air conditioner, forces workers to run extension cords from another room because the nearest circuit is already saturated. Extension cords are not a permanent solution. They create trip hazards and, if undersized, can overheat. Another sign is a panelboard that feels warm to the touch, which indicates that the internal bus bars or connections are under strain. Warmth is a warning that the system is being pushed beyond its intended duty cycle.

The electrical panel itself can become a bottleneck. Older panels often have limited spaces for additional breakers. When a tenant moves in and needs more circuits, an electrician might find that the panel is full. The options then are to install a sub-panel, which adds capacity but also adds complexity, or to replace the main panel with a larger one. Both are significant commercial electrical upgrades that require careful planning and coordination with the utility.
Code compliance and the push for safer systems
Building codes evolve partly because our understanding of safety grows and partly because the tools we use change. The National Electrical Code is updated every three years. Older buildings are typically grandfathered under the code that was in effect when they were built, but that protection ends when major renovations happen. If a business remodels a floor, adds new equipment, or changes the use of a space, the electrical work must meet current code.
Modern code requirements include things like arc-fault circuit interrupters in certain areas, tamper-resistant receptacles, and more stringent grounding and bonding rules. Arc-fault breakers, for example, are designed to detect the small electrical arcs that can occur when a cord is damaged or a plug is loose. Older breakers do not sense these arcs, which can start fires inside walls. Bringing an older building up to current code often means replacing panels, upgrading wiring, and adding new protection devices. These are not optional expenses. They are investments in safety and in the building's ability to support the activities that take place inside it.
Another code-driven change involves the service entrance itself. In older buildings, the service entrance might be rated for 100 or 200 amperes. A modern office, especially one with electric heating, cooling, or kitchen equipment, may need 400 amperes or more. Increasing the service entrance capacity requires coordination with the utility company, a new meter, and often a new main disconnect switch. That kind of work is a major project, but it is the only way to safely support higher loads without overstressing the upstream infrastructure.
What this means for a business owner or facility manager
If you manage or own a building built before the mid-1990s, it is worth having a qualified commercial electrician perform a load study. That study measures the actual current draw on each branch circuit and on the main service. It also checks the temperature of connections, the condition of breakers, and the age of the panel. The results will tell you where you are close to the limit and where you already exceed it.
One common finding is that the neutral conductors in older panels are undersized. Modern equipment, especially computers and other electronics that use switch-mode power supplies, produces harmonic currents that add to the load on the neutral. In a three-phase system, the neutral can end up carrying as much current as the phase conductors. If the neutral was sized only for balanced linear loads, it can overheat. This is a hidden problem that does not show up on a simple amp reading of the phase wires. It requires a thermal scan or a harmonic analysis to detect.
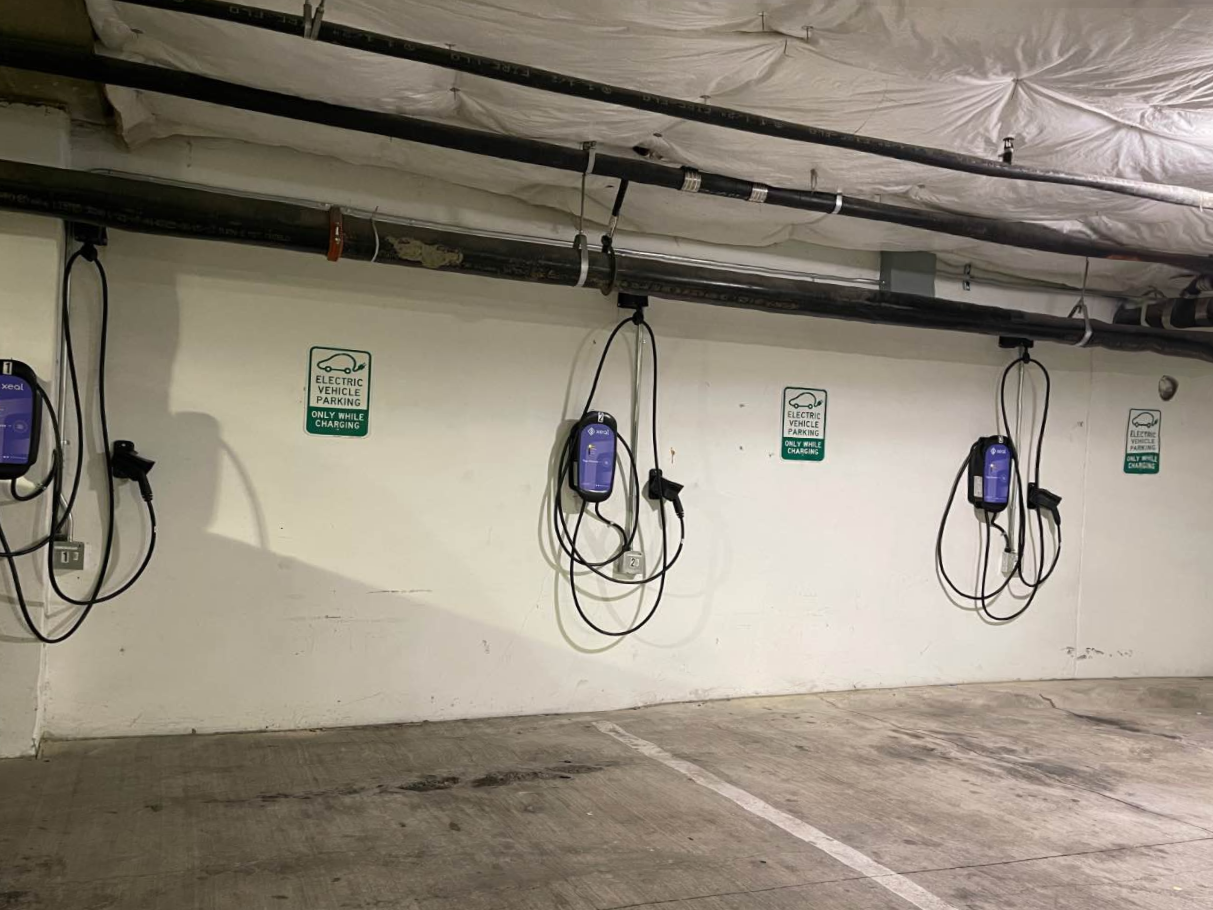
Another issue is the condition of the conductors themselves. Old wiring, especially aluminum wiring used in some buildings in the 1970s, can develop loose connections over time. Loose connections create resistance, which creates heat, which can lead to arcing and fire. Even copper wiring that is 30 or 40 years old may have insulation that has become brittle, especially if it has been exposed to heat or sunlight. Replacing that wiring is a big job, but it is often necessary when upgrading a panel or adding new circuits.
When you plan for business electrical improvements, it is important to think about more than just adding a few receptacles. The entire system, from the service entrance down to the outlets, needs to be evaluated. A piecemeal approach, where one circuit is added here and another there, can lead to an unbalanced system that is hard to troubleshoot and maintain. A comprehensive upgrade, done all at once, is often more cost-effective in the long run.
That said, not every building needs a full overhaul. In some cases, the existing service is adequate, and the problem is simply that the branch circuits are poorly distributed. A skilled electrician can re-route loads from an overloaded circuit to a lightly used one, or can install a sub-panel to add more circuits without touching the main service. These targeted improvements can solve immediate problems without the expense of a full panel replacement.
Practical steps to take now
If you are experiencing frequent breaker trips, flickering lights, or warm panels, start by documenting what is plugged into each circuit. That simple inventory can reveal that a single circuit is powering an entire row of cubicles plus a printer and a space heater. Once you see the load distribution, you can decide whether to move equipment to another circuit or to call an electrician.
Next, consider the age of the equipment you are plugging in. Older electronics, such as CRT monitors or laser printers from the early 2000s, draw more power than their modern equivalents. Replacing that equipment with Energy Star rated models can reduce the load on your circuits without requiring any electrical work. It is a quick win that also lowers your energy bill.
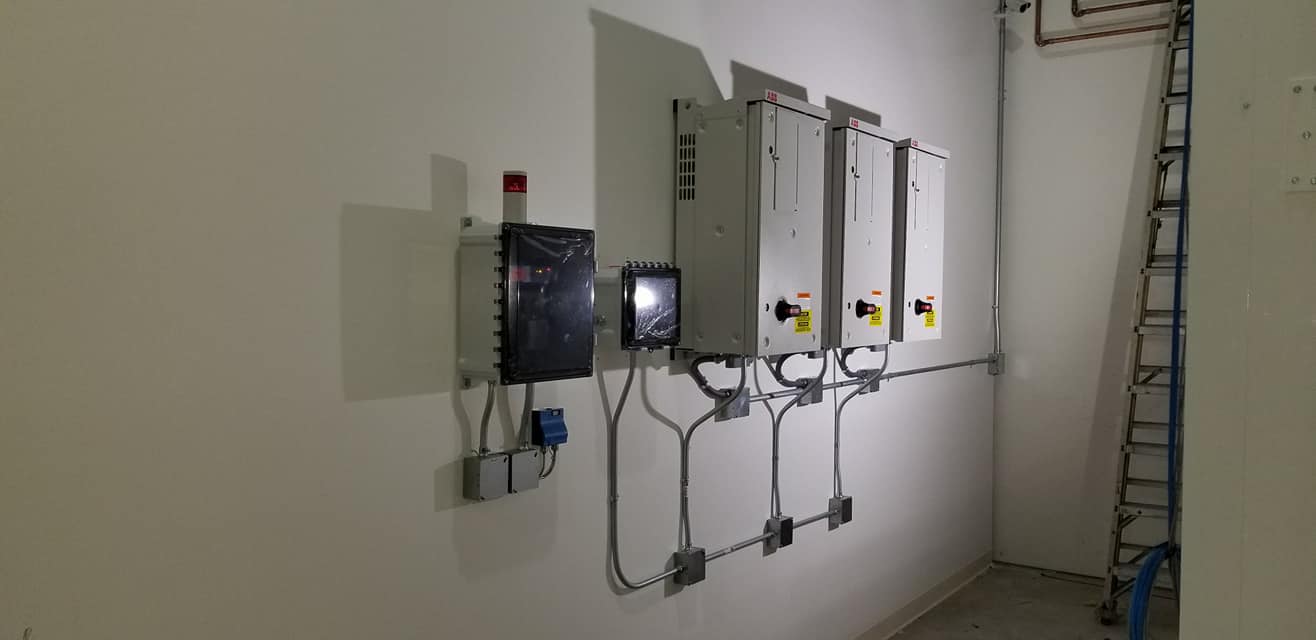
Finally, talk to an electrician about a service upgrade if you plan to add significant new equipment, such as a commercial kitchen, a data center, or electric vehicle charging stations. Those uses require dedicated circuits and often a larger service. Planning for them early in the renovation process saves money and avoids last-minute scrambles.
Older commercial buildings have character and location, but their electrical systems were built for a simpler time. With careful planning and thoughtful business electrical improvements, you can bring them up to the demands of today without losing what makes them valuable. The key is to understand the limits of the existing system and to work with a professional who can design upgrades that are safe, code-compliant, and tailored to your actual needs.
Corrections
Spot something wrong? Send it to the desk and it gets fixed in the open.